Souvala, Aegina, Greece
Ikon Searock
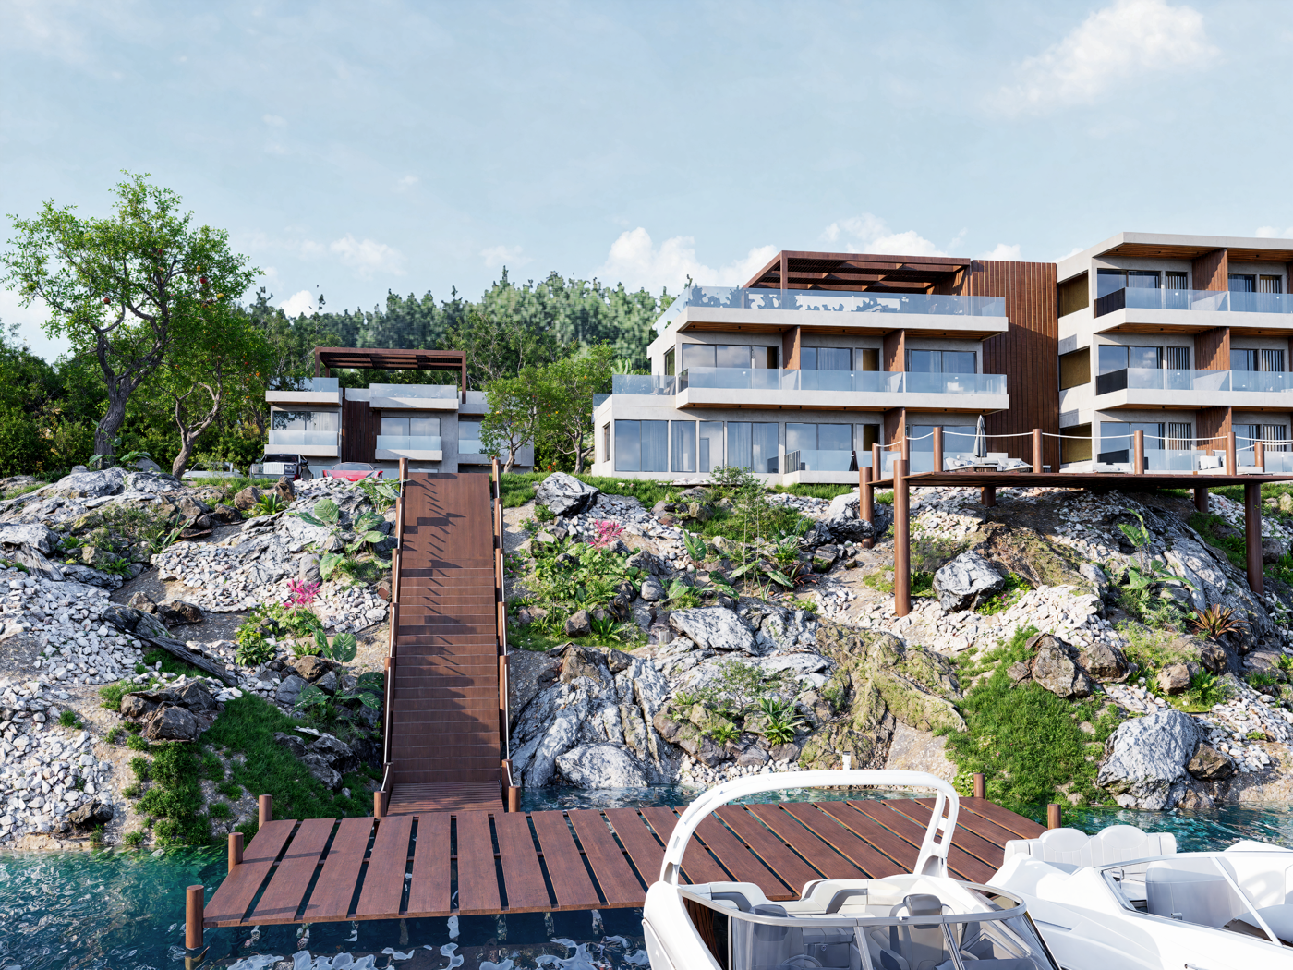
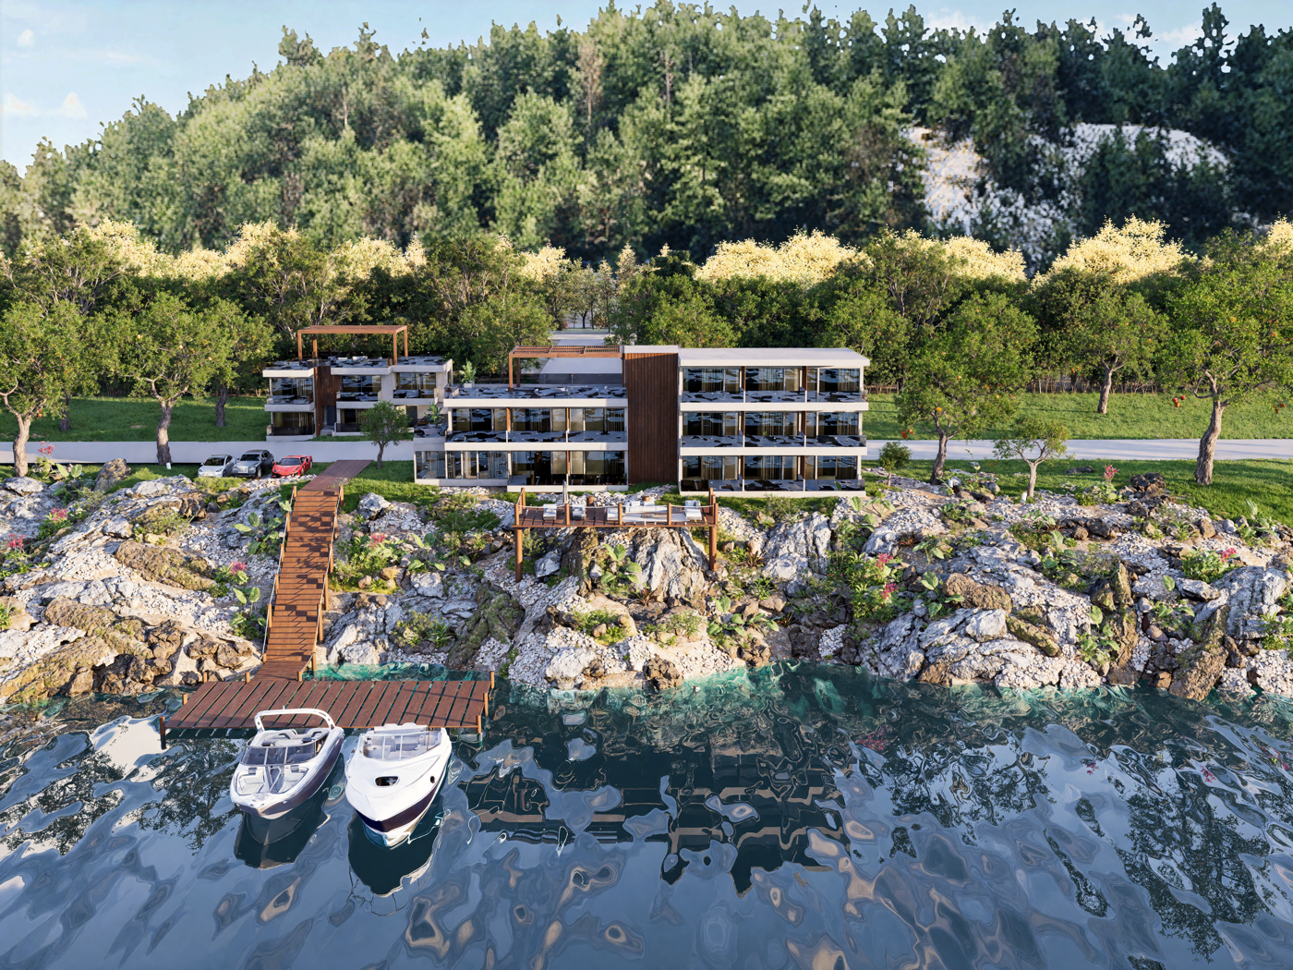
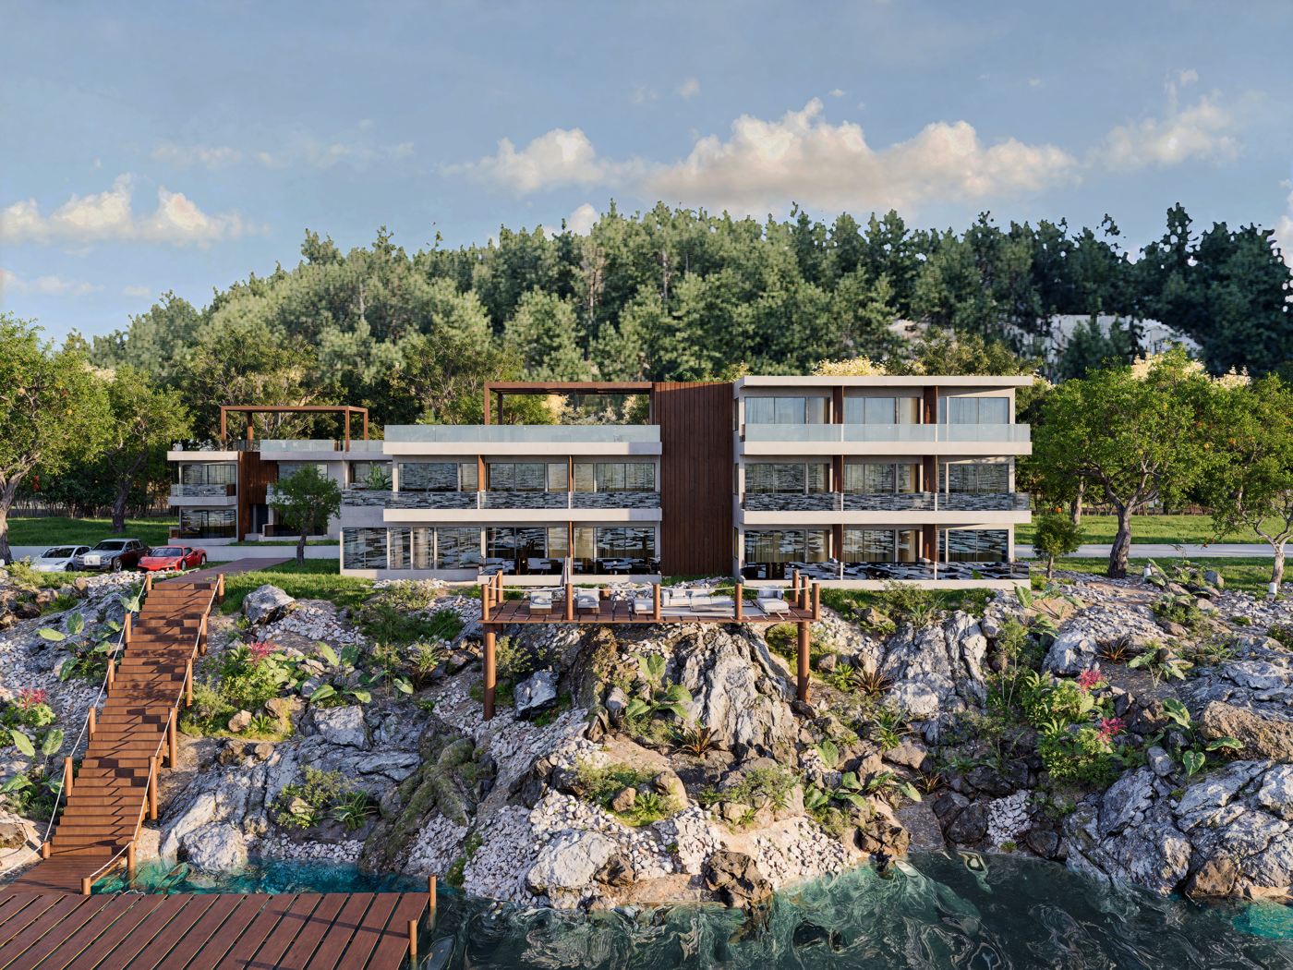
Twenty-one apartments across two buildings on the Souvala waterfront, with a private mini marina and a stair deck to the water.
- Apartments
- 21
- Buildings
- 2
- To the beach
- 50 m
- From Piraeus
- 35minutes by ferry
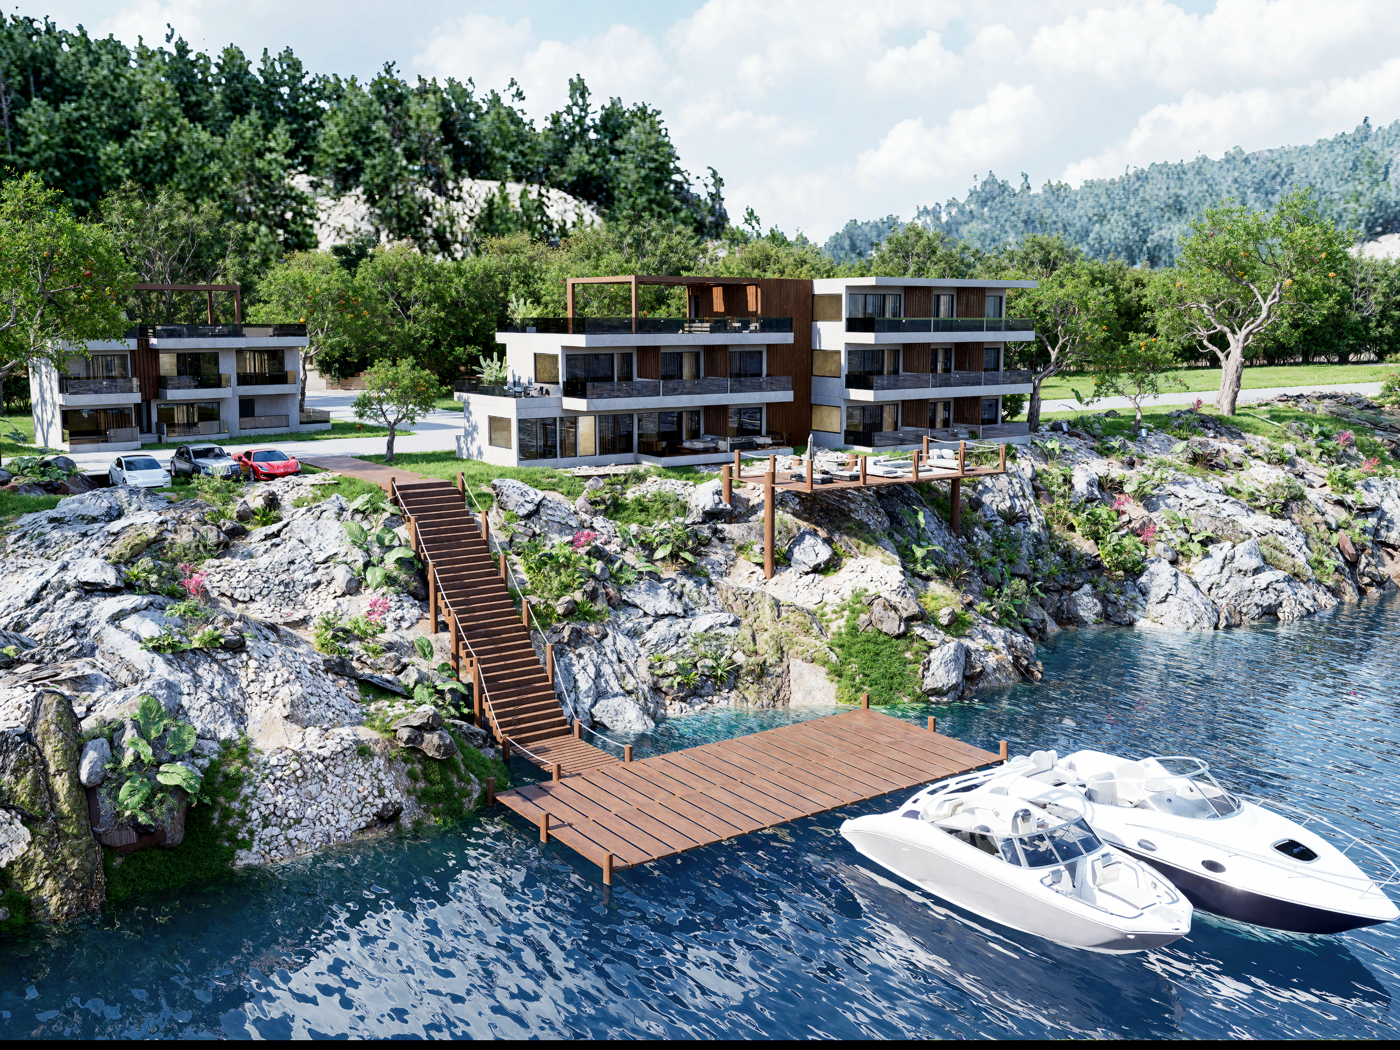
Souvala, Aegina, Greece
Twenty-one apartments across two buildings on the Souvala waterfront, with a private mini marina and a stair deck to the water.
The development
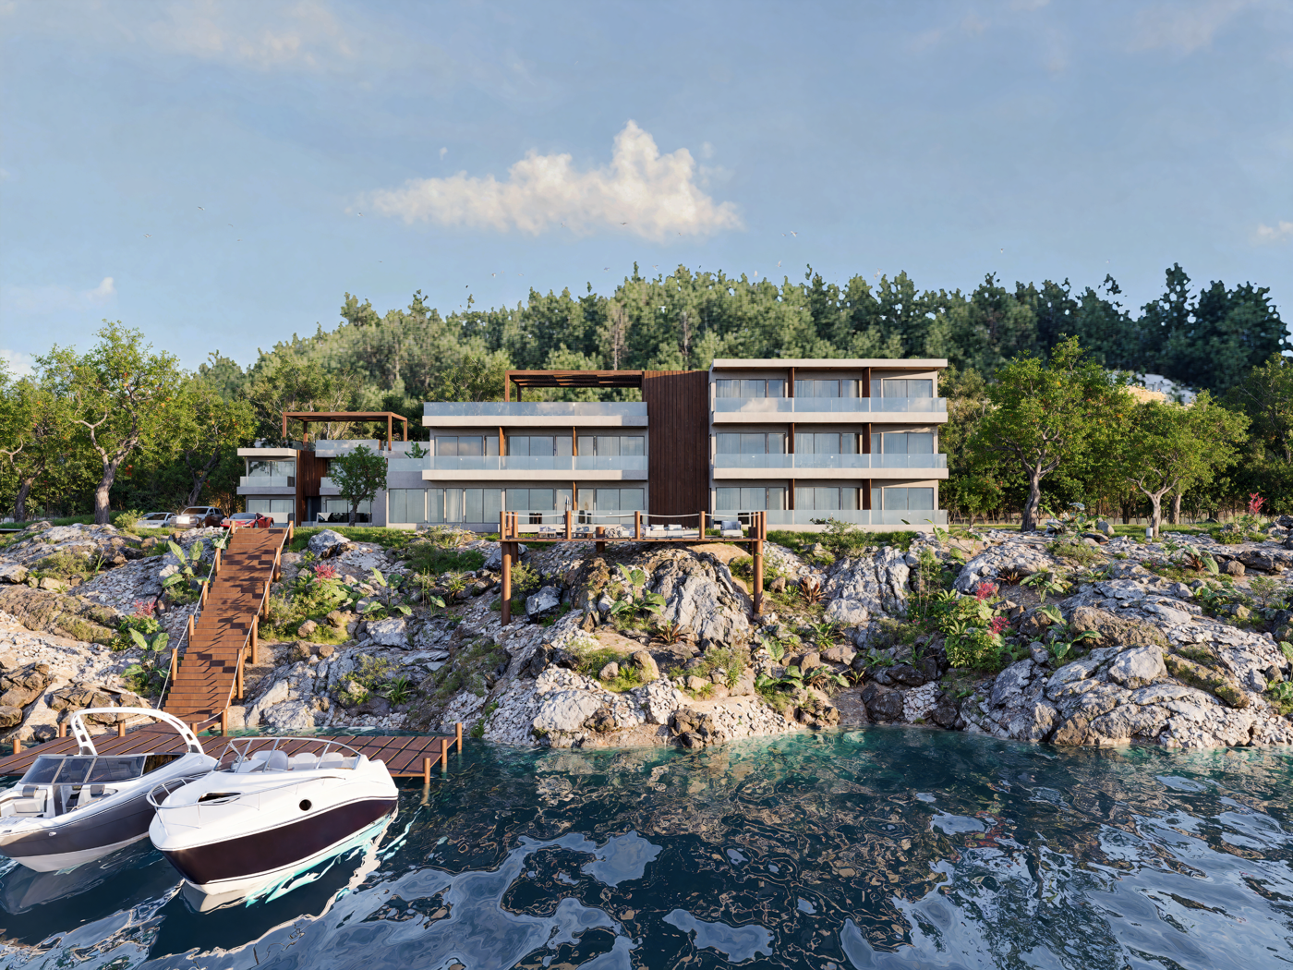
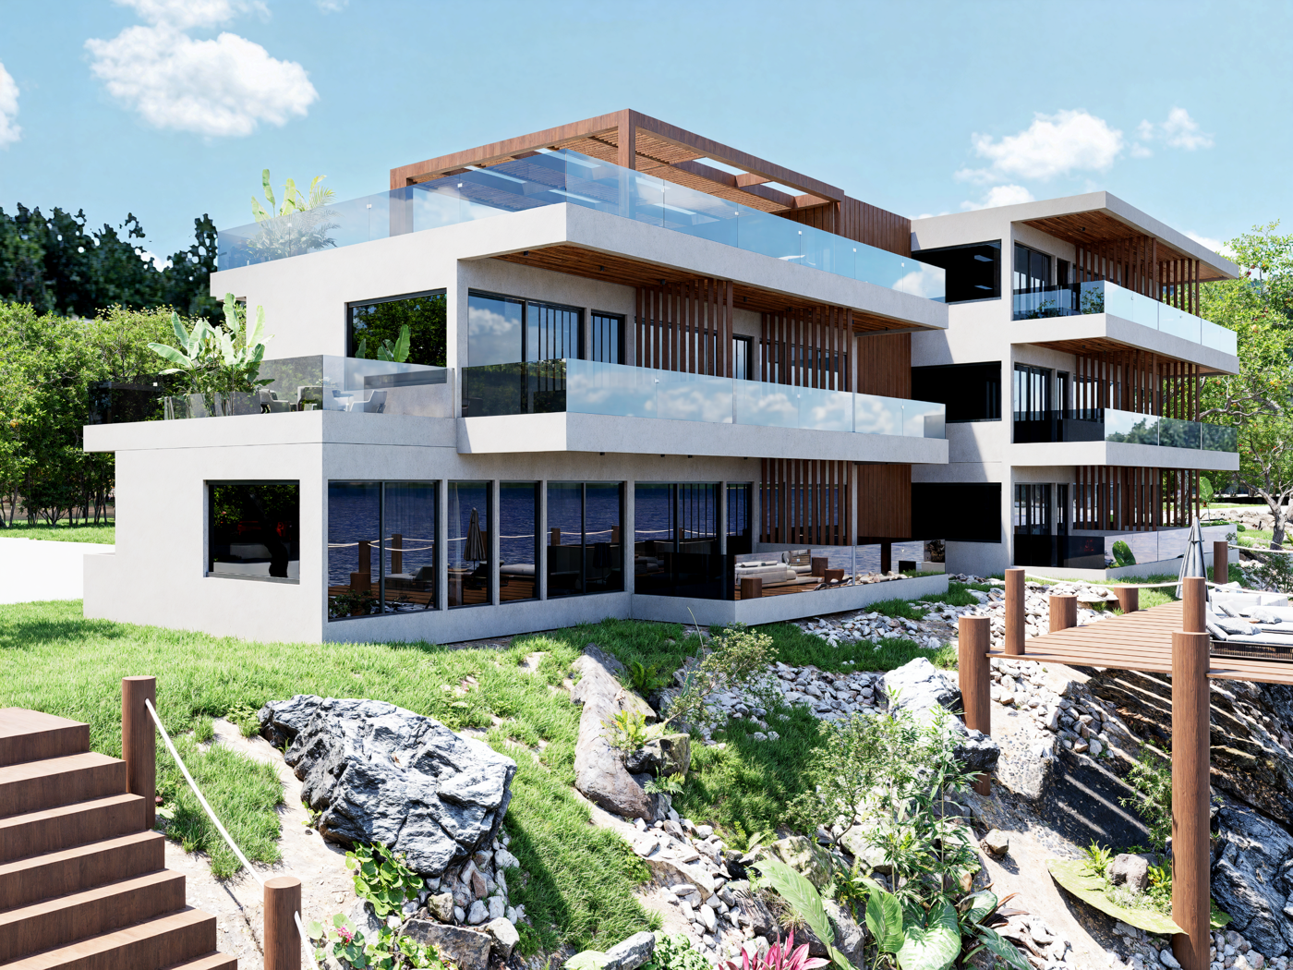
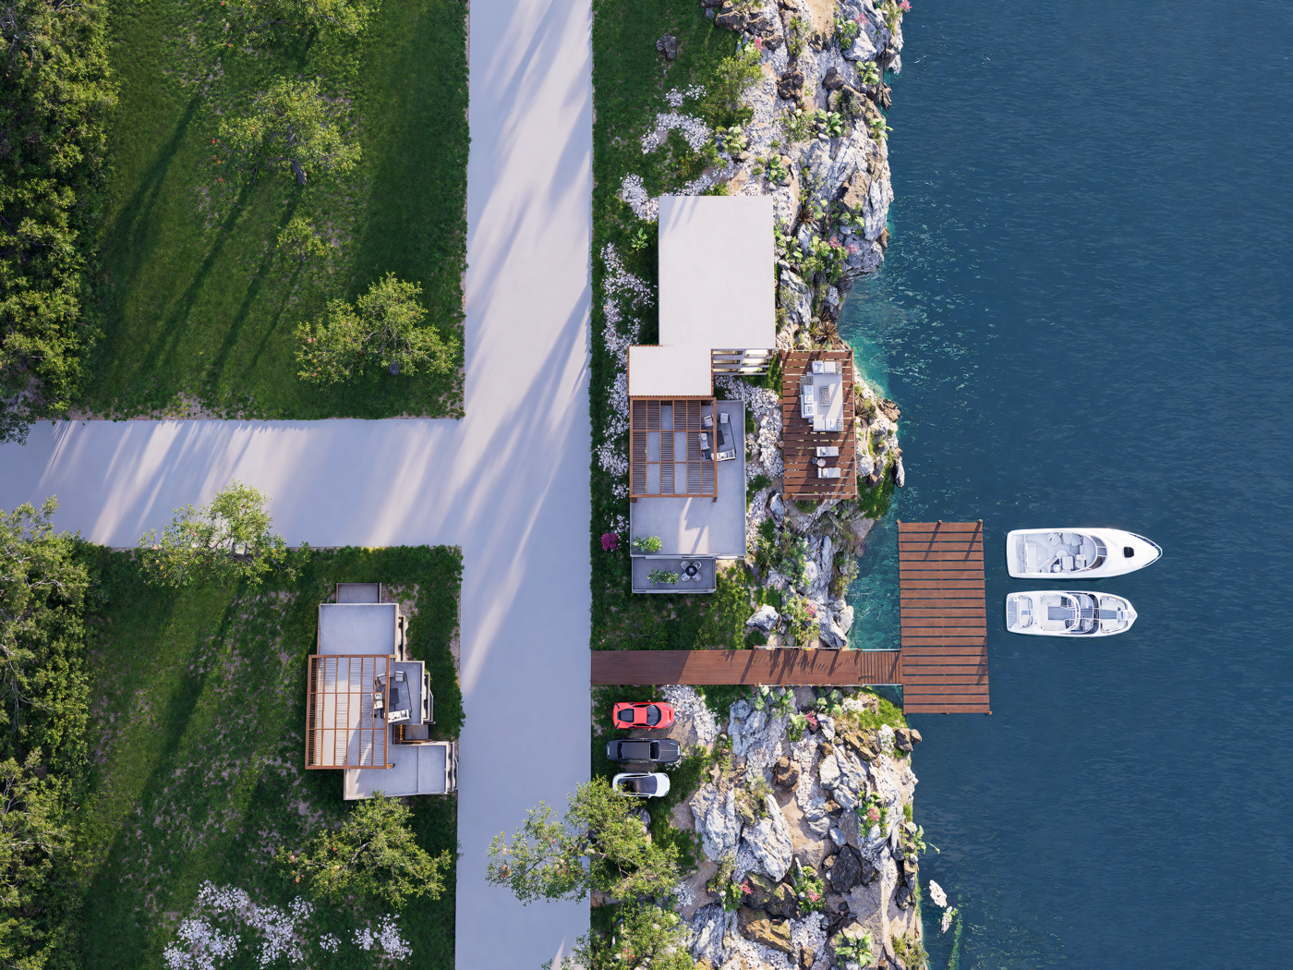
Ikon Searock stands on the waterfront at Souvala, on the north coast of Aegina, two minutes from the port and fifty metres from a sandy beach. Twenty-one apartments are arranged across two buildings, each one a bedroom and a bathroom, and every one is delivered furnished.
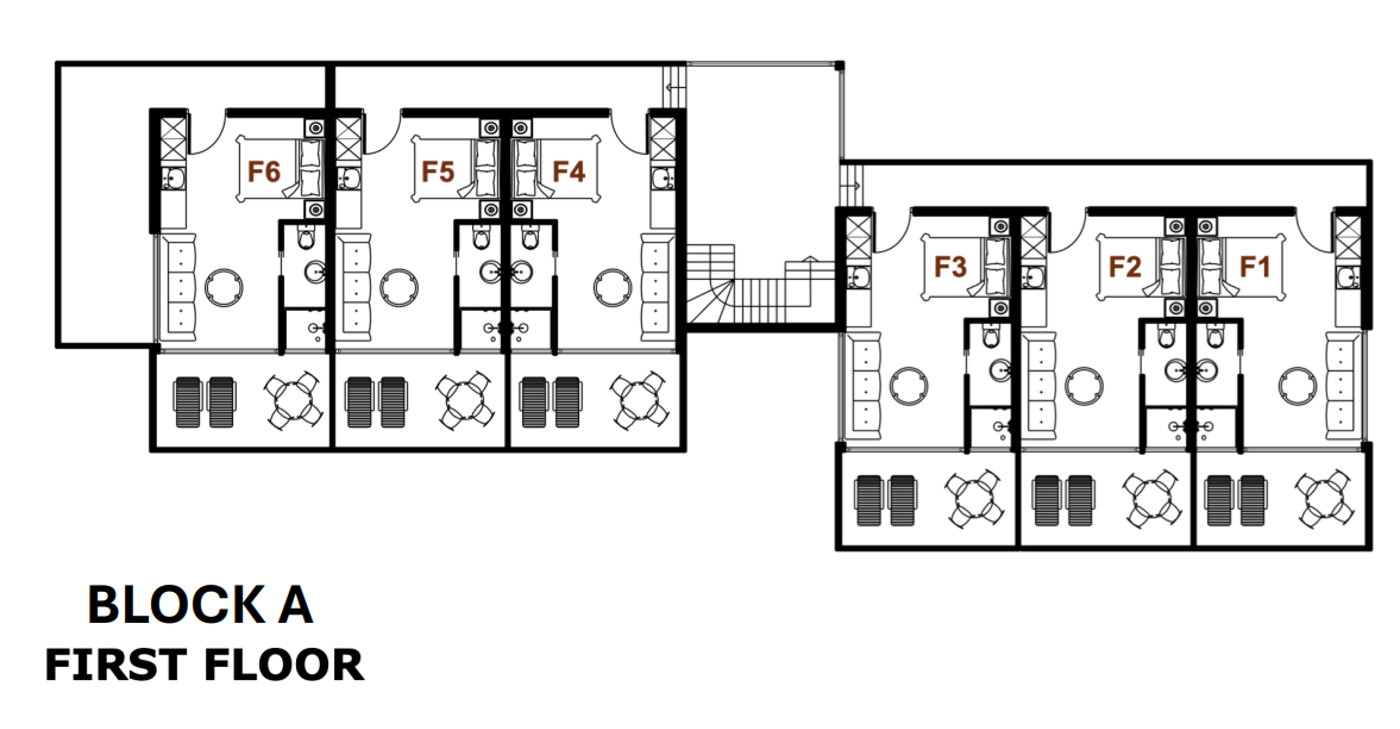
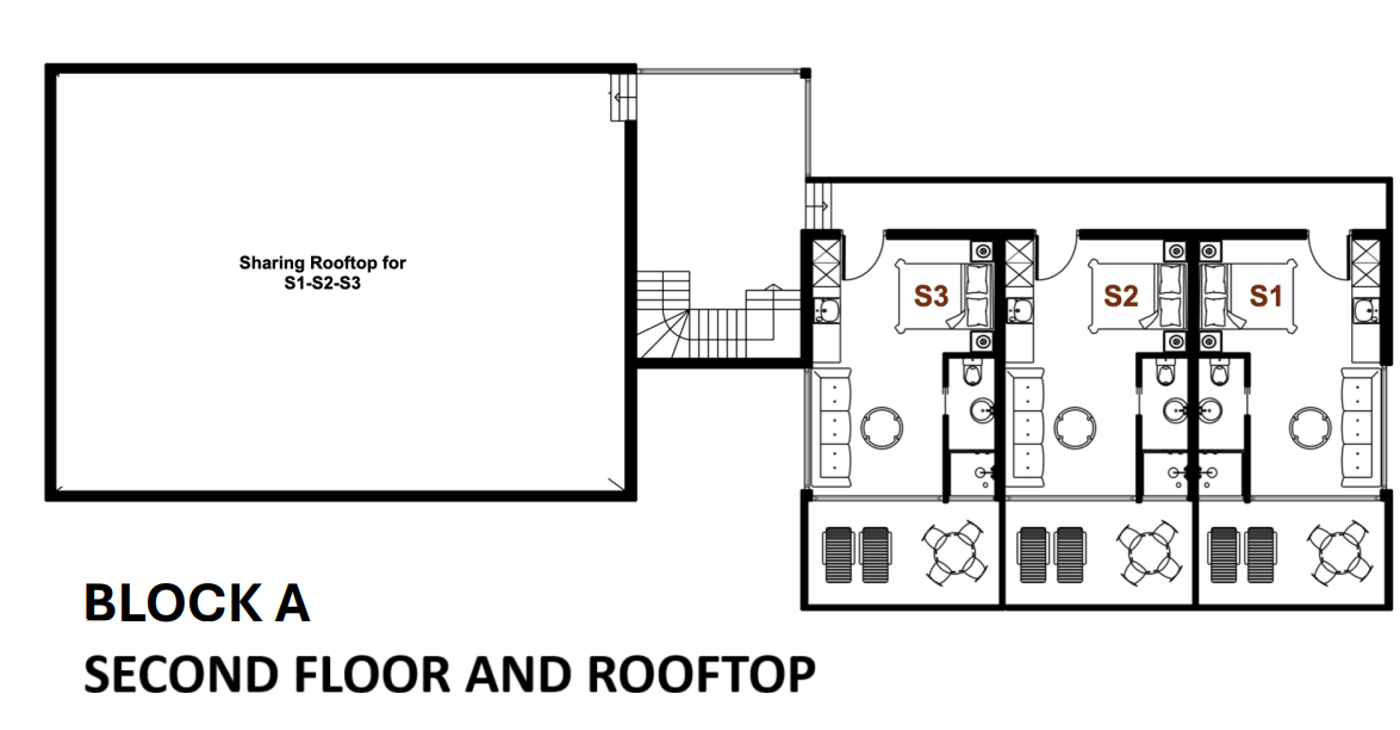
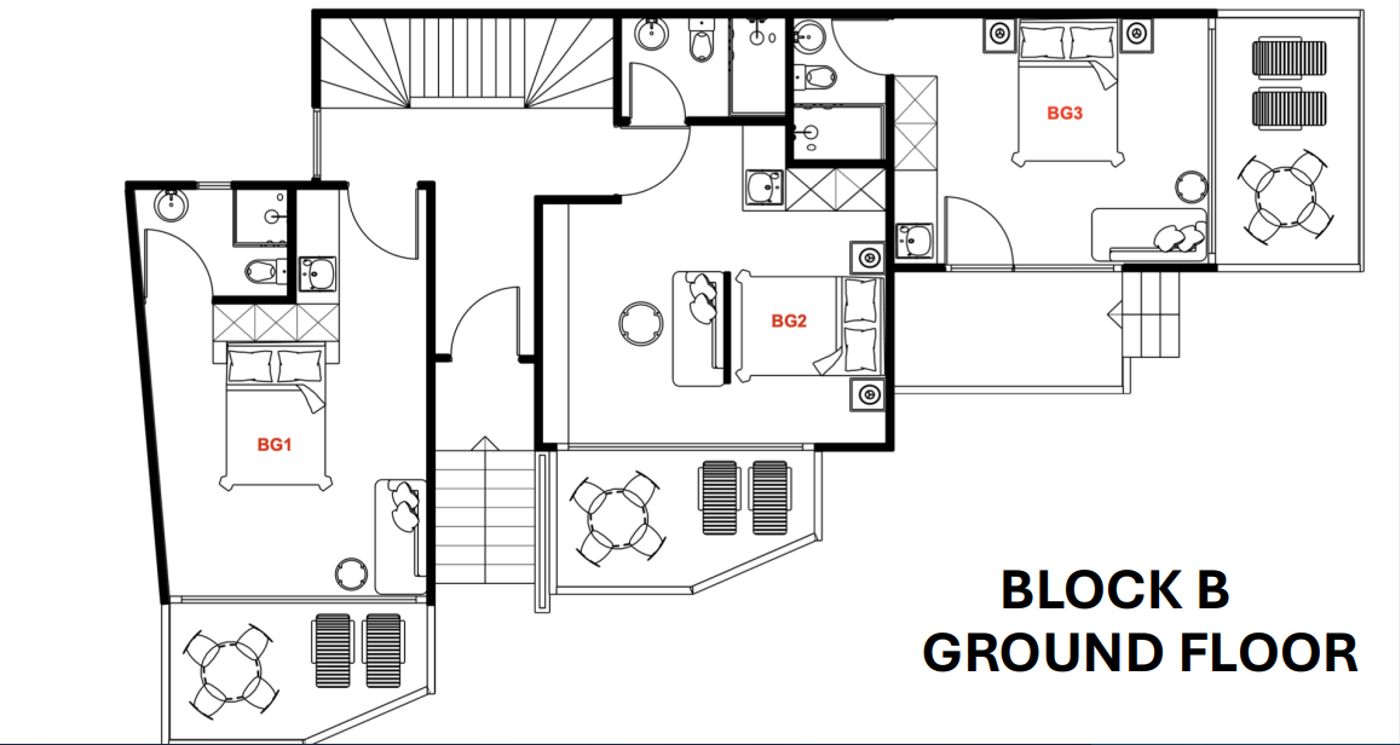
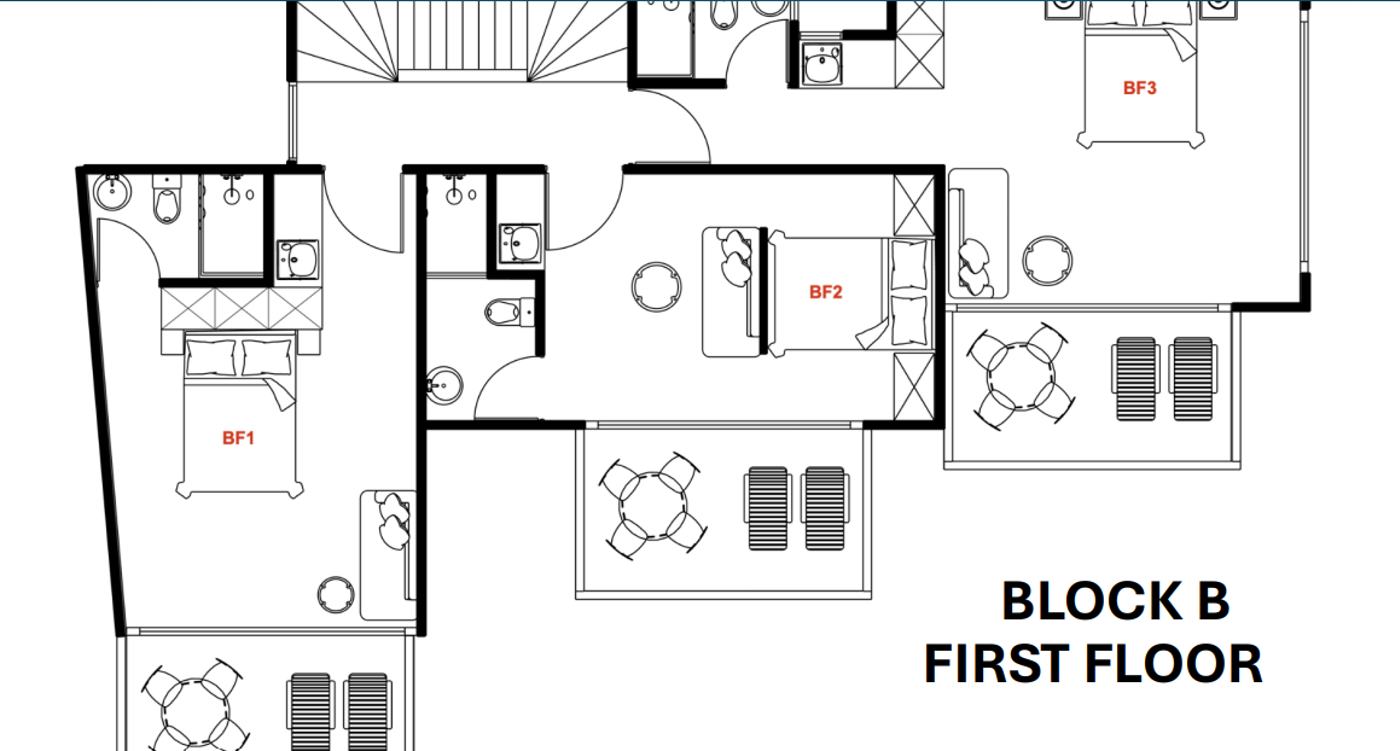
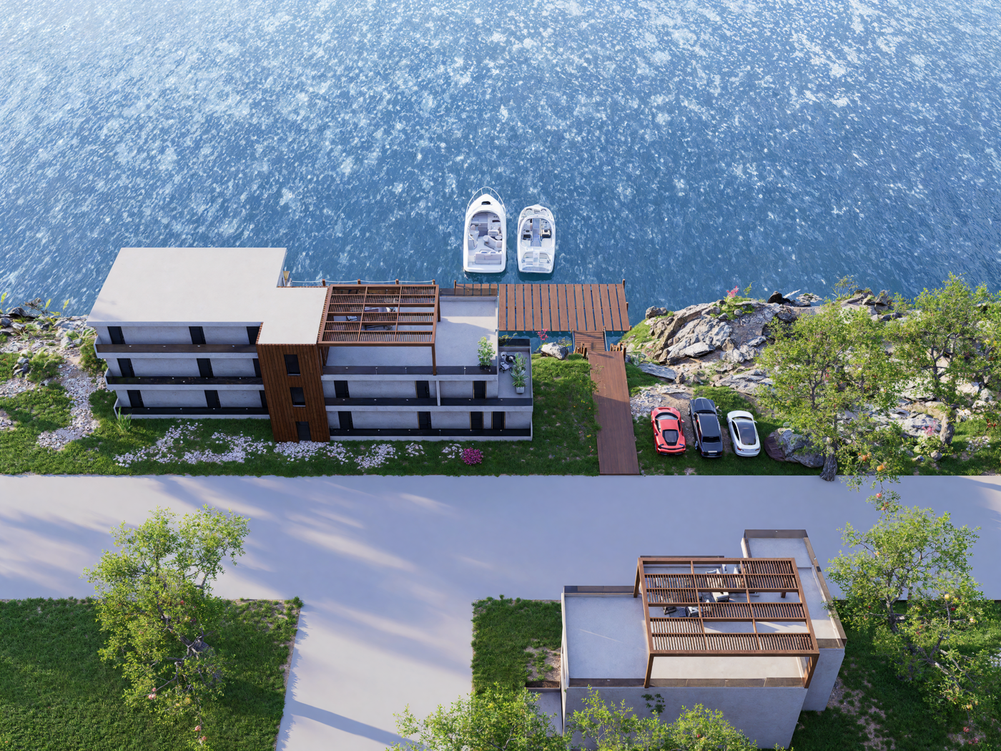
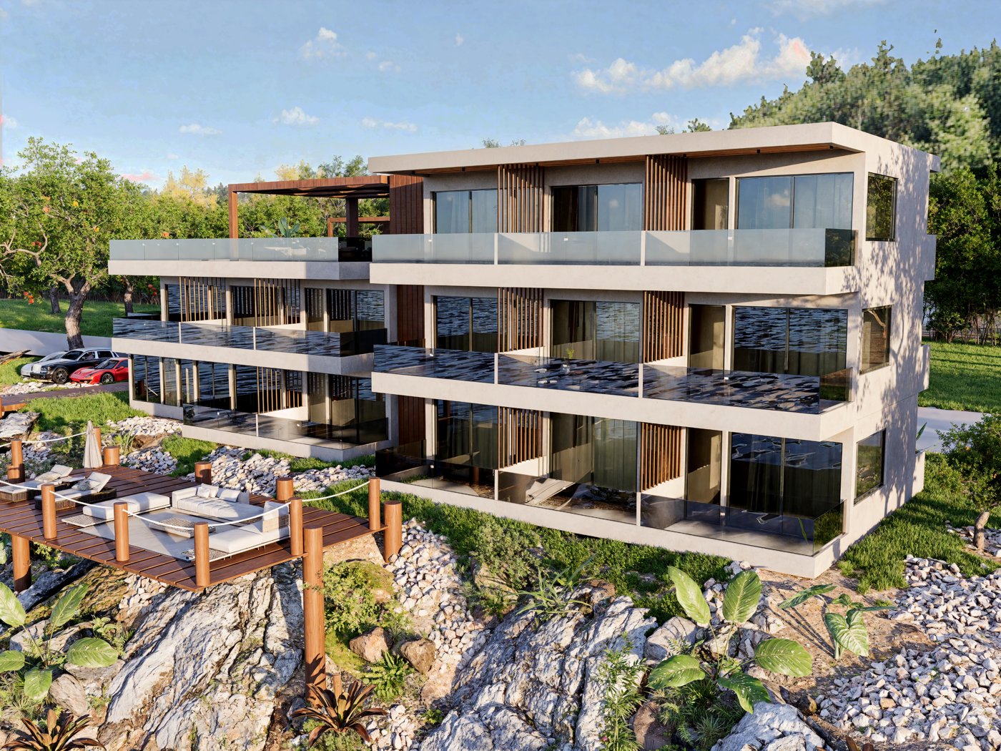
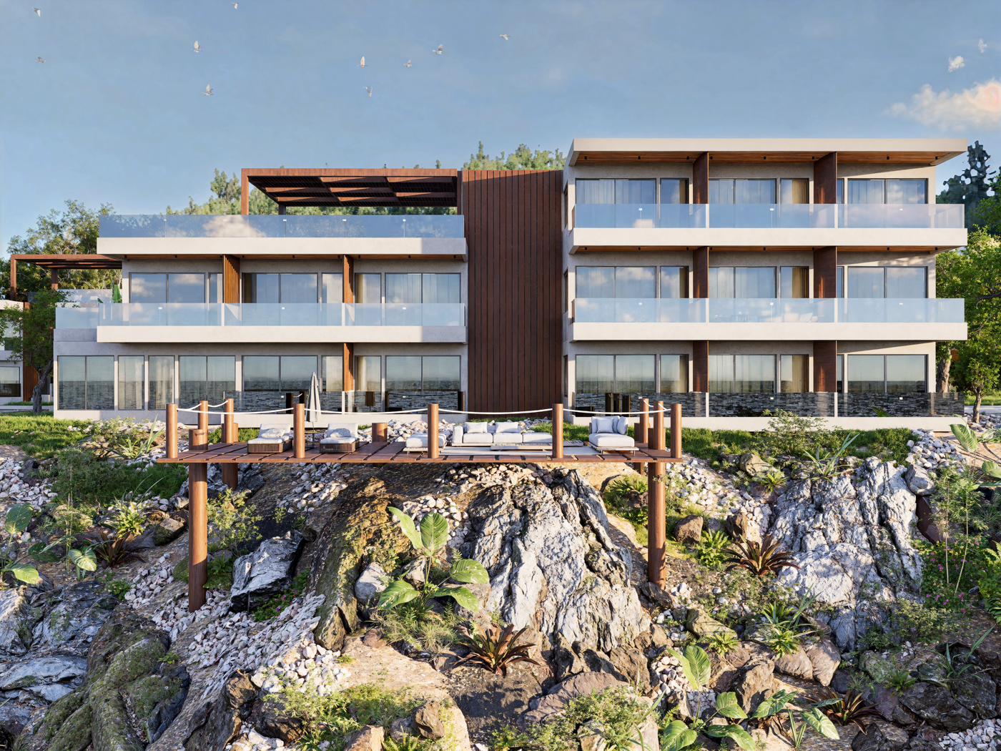
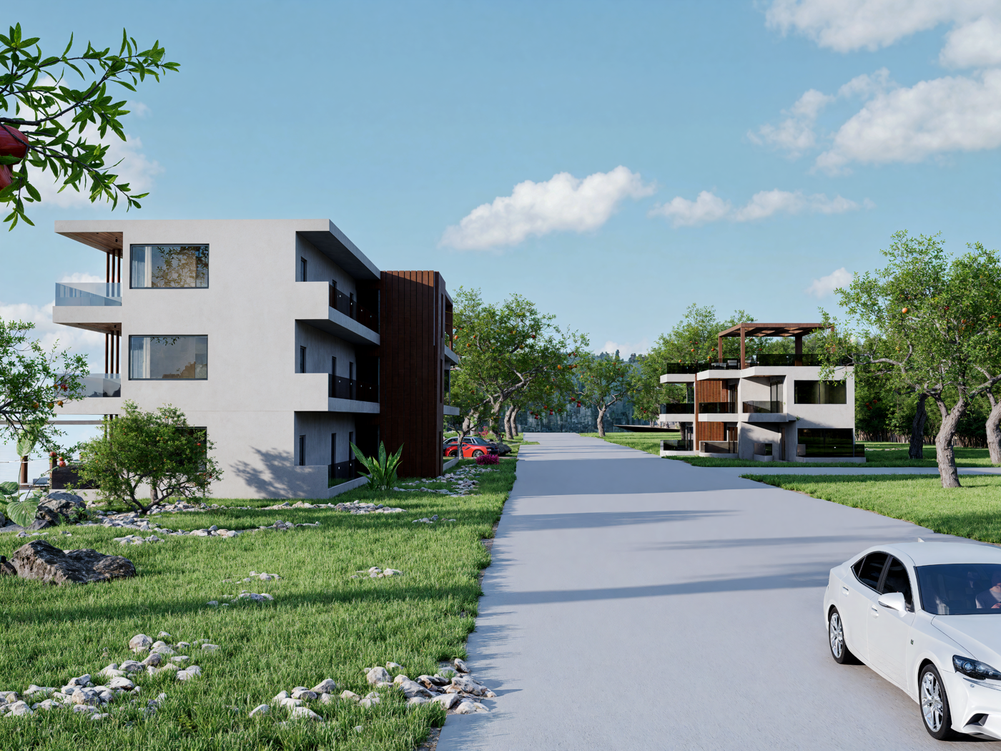
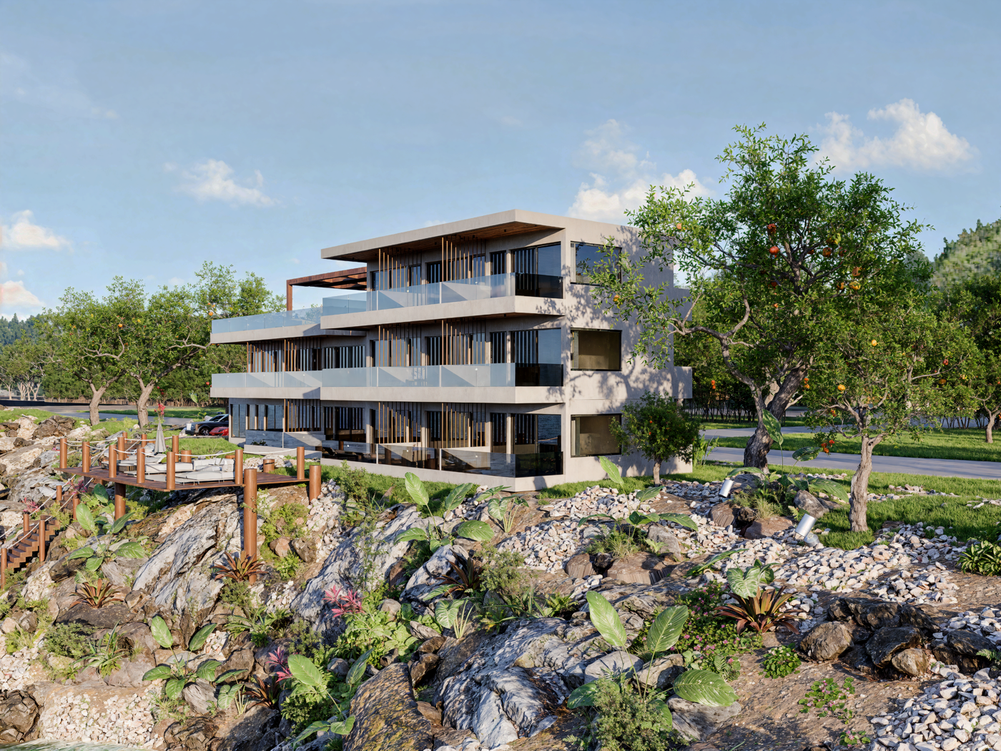
Block A holds fifteen apartments over three floors. Block B holds six over two. Around them are 1,400 m² of gardens, two rooftops with infinity edges and barbecue areas, an infinity-edge terrace, and a wooden stair deck down to the water.
Aegina is thirty-five minutes from Piraeus by ferry. The development has its own mini marina, so a boat can sit at the building.
The apartments
Each apartment is a bedroom, a bathroom and a living space with a kitchen, delivered fully furnished to one standard. Areas are interior, with the balcony listed separately. Select an apartment for its plan and detail.
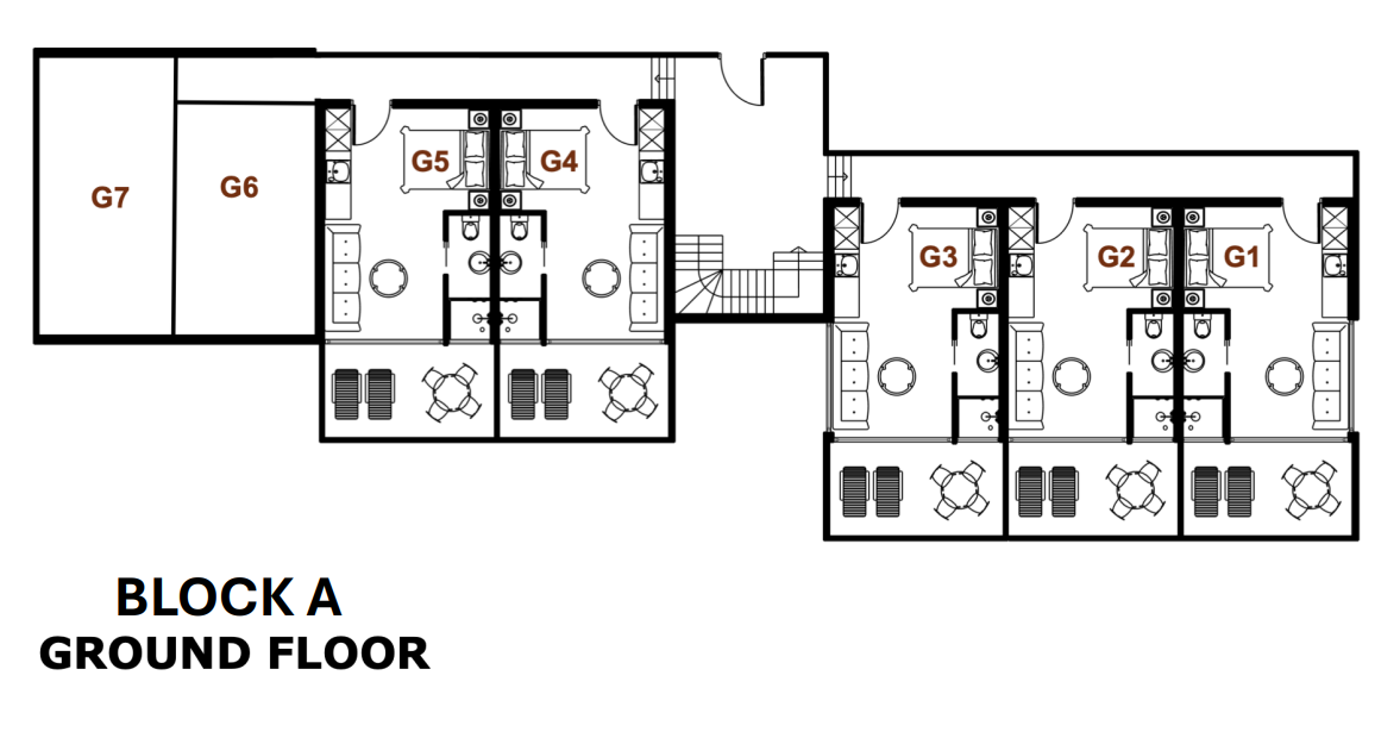
The plans
Block A over three floors, Block B over two. Each apartment also has its own drawing, shown when it is selected above.
Location
Souvala is a harbour village with its own ferry connection to Piraeus. The sandy beach is fifty metres away, the port about two minutes, and Aegina town a short drive along the coast.
Further distances and the map pin to be confirmed.
Buying here
In-house legal
JP & Partners has an in-house legal team. Buyers who use it pay legal fees capped at 1% of the purchase price.
Status
In development. The handover date is confirmed in writing before a purchase completes.
Specification
One finish across all twenty-one apartments, delivered furnished. Furniture can be varied on request.
Pricing
Prices are issued on request, per apartment, with availability confirmed in writing at the same time.
Master schedule
| Unit | Building | Floor | Interior | Balcony | Total | Beds | Baths | Pricing |
|---|---|---|---|---|---|---|---|---|
| G1 | Block A | Ground floor | 21.5 m² | 8.8 m² | 30.3 m² | 1 | 1 | Price on request |
| G2 | Block A | Ground floor | 21.5 m² | 8.8 m² | 30.3 m² | 1 | 1 | Price on request |
| G3 | Block A | Ground floor | 21.5 m² | 8.8 m² | 30.3 m² | 1 | 1 | Price on request |
| G4 | Block A | Ground floor | 21.5 m² | 8.8 m² | 30.3 m² | 1 | 1 | Price on request |
| G5 | Block A | Ground floor | 21.5 m² | 8.8 m² | 30.3 m² | 1 | 1 | Price on request |
| G6 | Block A | Ground floor | 39 m² | — | 39 m² | 1 | 1 | Price on request |
| F1 | Block A | First floor | 21.5 m² | 8.8 m² | 30.3 m² | 1 | 1 | Price on request |
| F2 | Block A | First floor | 21.5 m² | 8.8 m² | 30.3 m² | 1 | 1 | Price on request |
| F3 | Block A | First floor | 21.5 m² | 8.8 m² | 30.3 m² | 1 | 1 | Price on request |
| F4 | Block A | First floor | 21.5 m² | 8.8 m² | 30.3 m² | 1 | 1 | Price on request |
| F5 | Block A | First floor | 21.5 m² | 8.8 m² | 30.3 m² | 1 | 1 | Price on request |
| F6 | Block A | First floor | 21.5 m² | 22.8 m² | 44.3 m² | 1 | 1 | Price on request |
| S1 | Block A | Second floor | 21.5 m² | 8.8 m² | 30.3 m² | 1 | 1 | Price on request |
| S2 | Block A | Second floor | 21.5 m² | 8.8 m² | 30.3 m² | 1 | 1 | Price on request |
| S3 | Block A | Second floor | 21.5 m² | 8.8 m² | 30.3 m² | 1 | 1 | Price on request |
| BG1 | Block B | Ground floor | 22.3 m² | 6.2 m² | 28.5 m² | 1 | 1 | Price on request |
| BG2 | Block B | Ground floor | 22.8 m² | 6.2 m² | 29 m² | 1 | 1 | Price on request |
| BG3 | Block B | Ground floor | 18.4 m² | 12 m² | 30.4 m² | 1 | 1 | Price on request |
| BF1 | Block B | First floor | 22 m² | 7 m² | 29 m² | 1 | 1 | Price on request |
| BF2 | Block B | First floor | 19.2 m² | 7 m² | 26.2 m² | 1 | 1 | Price on request |
| BF3 | Block B | First floor | 26.3 m² | 6.5 m² | 32.8 m² | 1 | 1 | Price on request |
Interior and balcony areas as measured by the project architect. Each apartment in Block A also carries an equal share of the common access area, 4 to 4.5 m².
Gallery
Enquiries
We confirm availability and price in writing, per apartment.